
Knowledge Center
MIG Thickness Gauge for Insulated Glass: How to Measure Glass and Air Space Accurately
A MIG thickness gauge measures glass and air space thickness in sealed insulating glass units. MIG stands for Manual IG Thickness Gauge. Laser reflections off the glass surfaces appear on the gauge's graduated scale, and the distances between those reflections give you the thickness of each pane and the air space between them. The readings are taken from a single side of the IG unit, and no additional tools are necessary.
This guide explains how the EDTM MG1500 works, how to zero it, how to measure double-pane, triple-pane, laminated, and reflective glass, and how to get dependable readings.
What is a MIG thickness gauge?
The MG1500 is a durable laser glass thickness gauge for sealed insulating glass (IG) units. An IG unit is a sealed assembly of glass panes separated by an air space.
Instead of a display, the gauge shows laser reflections on a graduated scale. Durable scales are interchangeable on the sliding assembly and are held in place by two black nylon thumb screws. Because the scales are thin, you can carry several in the carrying case and be ready for different glass in the field or the factory.
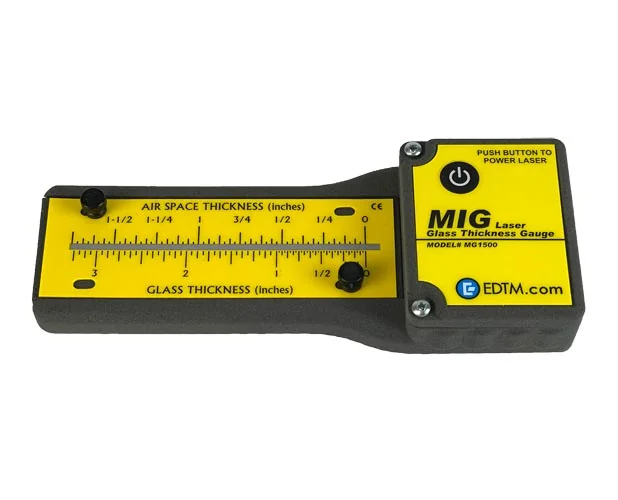
What are the parts of a MIG thickness gauge?
|
Part |
What it does |
|
Laser reflection region |
Where the laser beams that reflect off the glass surfaces appear when the laser is on. |
|
Zero point |
The reference that must line up with the first laser reflection before you take readings. |
|
Power switch |
Push and hold to turn on the laser. The laser activates instantly. |
|
Slide assembly |
Holds the calibrated scale and lets you move the zero point left and right while taking readings. |
|
Thumb screws |
Align the scale with the zero point and hold it in place. They also give you a handy way to grasp the slide. Two spare thumb screws are included. |
|
ASTM standards indicator |
Lines on the scale that show the thickness ranges of four common glass thicknesses: 3/32 in (single strength), 1/8 in (double strength), 3/16 in, and 1/4 in. |
Why measure glass and air space in an insulated glass unit?
Glass thickness measurement of the installed unit is part of ordering the correct replacement IG unit, because you need to know the glass thickness and air space. Having those numbers helps reduce incorrect orders, which saves time and money. The MG1500 works from one side of the unit, so you do not need any additional tools.
It is also a good way to check IG units for deflection, in production and in the field.
How does a MIG thickness gauge measure glass and air space?
The laser reflects off each glass surface. Those reflections appear in the laser reflection region, and each one has a number:
• Reflection 1: top surface of the first pane of glass
• Reflection 2: bottom of the first pane of glass
• Reflection 3: top surface of the second pane of glass
• Reflection 4: bottom surface of the second pane of glass
The distance between two reflections, read on the correct scale, gives you the measurement. The bottom scale (reference point A) measures glass thickness. The top scale (reference point B) measures air space. The scales are different, so do not use the wrong scale for a measurement.
How do you zero a MIG thickness gauge?
New units ship from the factory with the zero point already aligned. You need to realign it if the zero point is out of alignment, and each time you switch to a new scale. The process is:
1. Push the slide assembly completely in, against the stop.
2. Place the gauge on a piece of flat glass and push the power button.
3. Loosen both thumb screws and position the scale so the center of the first laser reflection lines up with the "0" line. Move only the scale, not the entire slide assembly.
4. Tighten the thumb screw in the lower right corner, then check that the zero point is still aligned.
5. Before tightening the upper left screw, check that the laser reflections are centered in the viewing area, and press on the center of the scale to confirm it lies flat against the slide assembly.
The laser reflections look slightly wider than the scale lines. Take all readings from the center of the reflection. Also check that the top surface of the slide assembly is free of dirt and debris.
How do you measure glass thickness and air space with a MIG thickness gauge?
The best method is to work through the IG unit in order: first pane, air space, then second pane. For a double-pane unit:
1. Prepare the gauge. Make sure the bottom of the gauge is clean and the gauge rests flat against the glass. Do not tilt it or put anything under it.
2. Check the other side of the window. The laser exits from the back of the gauge. Never look into the beam or point it at another person.
3. Turn on the laser. Push and hold the power button. Start with the slide fully inserted and confirm reflection 1 lines up with the zero point.
4. Measure the first pane. The distance between reflection 1 and reflection 2, read on the glass thickness scale, is the thickness of the first pane.
5. Measure the air space. Slide the whole slide assembly to the left and line up reflection 2 with the zero point. The distance between reflection 2 and reflection 3, read on the air space scale, is the air space.
6. Measure the second pane. Slide to the left again so the zero point lines up with reflection 3. The distance between reflection 3 and reflection 4, read on the glass thickness scale, is the thickness of the second pane.
For overall IG thickness, both panes must have the same thickness designation, and you must use the overall IG unit scale that matches that glass. Line up the zero point, then measure from reflection 1 to reflection 4. First confirm the glass thickness using the glass and air space scales or the ASTM standards indicator.
The ASTM standards indicator helps you read results faster. Keep in mind that the actual glass you measure can be thinner than its traditional name. For example, traditional 1/4 inch glass is closer to 7/32 inch.
How do you measure triple-pane, laminated, and reflective glass?
Triple-pane IG units
Triple-pane units are measured the same way as double-pane units, with two extra laser reflections for the third pane. The distance between reflections 4 and 5 is the second air space, read on the air space scale. The distance between reflections 5 and 6 is the thickness of the third pane, read on the glass thickness scale.
Laminated and bullet resistant glass
Use only the glass thickness scale. A faint reflection appears at each laminate substrate, so you can measure each pane and the overall thickness of the laminated assembly. If the regular scale does not show the inner layers, switch to the scale labeled for laminated or bright sunlight, and view the reflections with your head tilted at about 45 degrees.
Mirrors and reflective glass
Take readings from the reflective side of the glass. Readings from the non-reflective side create extra stray reflections that can be confusing. On reflective glass the second reflection looks weaker than normal. For an IG unit with reflective glass, place the gauge on the pane that has the reflective coating. It is a good idea to test the gauge on different reflective surfaces before using it in the field.
How do you get an accurate glass thickness measurement?
• Keep the gauge flat. Check before every reading. Tilting the gauge in any way affects the accuracy of the readings.
• Keep the bottom clean. Dirt on the bottom surface can make the gauge rock and give incorrect readings, so inspect and clean it regularly.
• Measure air space near the edge. IG units can sag inward or bow outward, and the least deflection is near the edges close to the spacer bar.
• Use the right scale. Use the glass thickness scale for glass and the air space scale for air space.
• Handle bright light. Cup your hand over the scale, or use the scale labeled for laminated or bright sunlight. The MG1500 scales are yellow for better clarity, and the newer scales have inches on one side and millimeters on the other.
• Re-zero after changing scales. Each new scale needs its zero point realigned.
What can a MIG thickness gauge measure?
As a glass thickness gauge for sealed units, the MG1500 can measure glass thickness, air space, overall IG thickness, individual panes in a laminated assembly, and triple-pane assemblies. It has also been successfully tested on mirrors and other transparent materials. The glass types it has been tested on include:
|
Assemblies |
Glass types |
|
Single pane float glass |
Clear |
|
IG units (double, triple, and quadruple glaze) |
Low-E |
|
Laminated assemblies |
Tempered |
|
Bullet-proof glass |
Reflective, bronzed, and tinted |
|
Mirrors |
Laminated and bullet-proof |
How do you care for a MIG thickness gauge?
• Store the gauge and all scales in the carrying case when you are not using them.
• The gauge uses two AAA alkaline batteries. If the laser stops working, replace them with alkaline batteries and install them with the correct polarity. Installing them backwards may permanently damage the laser.
• Do not touch the laser or other parts inside the cover when changing batteries.
MIG thickness gauge or electronic glass thickness meter?
EDTM also makes electronic glass thickness meters that show results on a display. The right tool depends on what you need to find out. The MG1500 measures glass and air space thickness. Low-E coating detection is described for the GC3001 and the GC3200.
|
|
MG1500 MIG |
GC3001 Glass-Chek PRO |
GC3200 Glass-Chek ELITE |
|
How you read it |
Laser reflections on a graduated scale |
Results screens on an LCD display |
Graphical display that draws the window approximately to scale |
|
Measures |
Glass thickness, air space, overall IG thickness, individual laminated panes, triple-pane assemblies |
Glass, air space, and overall IG thickness, including triple-pane windows. Detects Low-E coatings and shows the total thickness of laminated glass |
Glass, air space, laminate, and overall thickness, including triple-pane windows. Shows Low-E location and type. Identifies laminated glass |
|
Included |
Carrying case, extra scales, spare thumb screws, and two AAA batteries |
Carrying case |
Carrying case |
For glass thickness measurement that also shows the type of Low-E coating, the GC3001 detects whether a Low-E coating is hard or soft, and classifies a soft coat as single, double, or triple silver. The GC3200 Glass-Chek ELITE adds laminated glass identification, including the thickness of the laminate inner layer.
Frequently asked questions
What does MIG stand for?
MIG stands for Manual IG Thickness Gauge. IG means insulating glass.
How does a MIG thickness gauge measure glass and air space?
Laser reflections off the glass surfaces appear on the gauge's graduated scale. The distance between reflections 1 and 2 is the thickness of the first pane, the distance between 2 and 3 is the air space, and the distance between 3 and 4 is the thickness of the second pane.
Can you measure an IG unit from one side?
Yes. The readings are taken from a single side of the IG unit, and no additional tools are necessary.
Why do you need to zero a MIG thickness gauge?
The zero point must be aligned with the first laser reflection before taking glass thickness readings. New units ship from the factory with the zero point aligned. You need to realign it if it is out of alignment or when you change to a new scale.
Where should you measure the air space?
For the most accurate air space reading, take it near the edge of the IG assembly, close to the spacer bar. Many IG units sag inward or bow outward, so the air space in the center can differ from the air space near the edge.
Can a MIG thickness gauge measure triple-pane units?
Yes. Triple-pane units are measured the same way as double-pane units, with two extra laser reflections for the third pane.
Can it measure laminated glass and mirrors?
Yes. It measures each pane in a laminated assembly and the overall thickness, and it can measure mirrors and reflective glass. For mirrors and reflective glass, take readings from the reflective side.
Does the gauge work in bright sunlight?
It can take measurements in nearly all light conditions. In extreme bright light, cup your hand over the scale, or switch to the scale labeled for laminated or bright sunlight.
What powers the MG1500?
Two standard AAA alkaline batteries, which are included.
Does a MIG thickness gauge detect Low-E coatings?
The MG1500 measures glass and air space thickness. Low-E coating detection is described for EDTM's GC3001 Glass-Chek PRO and GC3200 Glass-Chek ELITE.
Choose the right tool for your glass
Whether you need a manual laser gauge or an electronic meter, EDTM's range covers field service glass and air space measurement. Browse the full range of glass thickness gauge options for field service.