
Knowledge Center
GC3200 Glass Chek Elite for Manufacturing QC: Verifying Glass Thickness on the Line
Quality control on an insulated glass line comes down to one question: is what we built what the order said? The GC3200 Glass Chek Elite is designed to help answer it. EDTM describes it as a versatile glass thickness gauge meter for applications that include production spot-checking, along with glass replacement, field installation and servicing, and building inspection.
This article shows where the ELITE fits in a manufacturing QC routine, what it can verify, and how to build a spot-check process around it.
Key Takeaways
• The GC3200 is listed for production spot-checking, along with glass replacement, field service, and building inspection.
• It measures glass, air space, laminate, and overall thickness, and shows Low-E location and type.
• It identifies laminated glass and measures the laminate inner layer, which sets it apart from the GC3001.
• Build a spot-check routine around first-article, changeover, and periodic checks.
What the GC3200 Can Verify
• Glass thickness of each pane in the unit
• Air space thickness between panes
• Laminate presence and thickness of the laminate inner layer
• Overall thickness of the finished unit
• Low-E coating type and location, including identifying which pane carries the coating when the Low-E surface is placed against the laminate inner layer, in a special operating mode
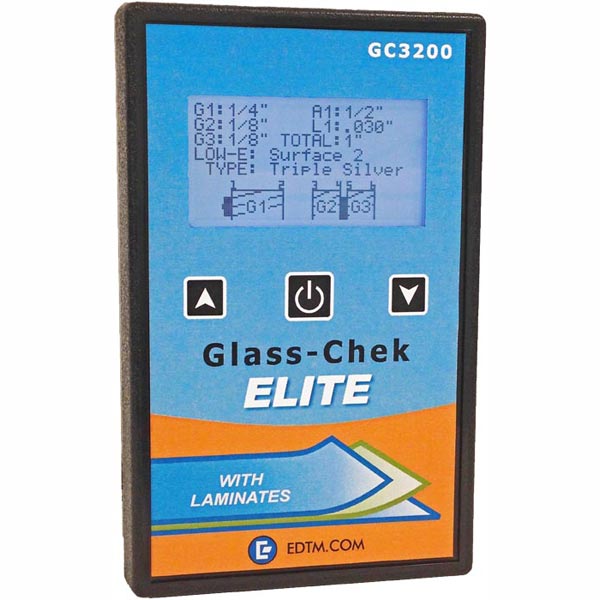
On triple pane units, it measures glass, air space, laminate, and overall thickness with a single push. The graphical display draws the window approximately to scale and numbers each piece of glass and glass surface, so an inspector can compare the display to the build sheet quickly.
Where Spot-Checks Fit in a QC Routine
The steps below are a suggested framework. Adapt them to your plant’s quality system and your customers’ requirements.
1. First-article check
Measure the first unit of a new order or product configuration and compare the readings to the build specification before running the batch.
2. Changeover check
After a change in glass type, spacer, coating, or laminate, measure again to confirm the line is set up as intended.
3. Periodic sampling
Pull units at regular intervals and verify thickness and Low-E details. Set the interval according to your own process risk.
4. Pre-shipment verification
For critical orders, measure units before they leave the building and record the results with the order.
Why Low-E and Laminate Verification Matter on the Line
A mixed-up coating or the wrong glass makeup is hard to spot by eye once a unit is sealed. The ELITE’s Low-E display shows location and type of coating, so a quality technician can confirm the right glass is in the right position. For laminated constructions, the laminate readout confirms the inner layer is what the build sheet calls for.
Build Errors a Spot-Check Can Catch
These are examples of what a measurement-based check is positioned to find. Your own quality records will show which ones matter most on your line.
• A pane of the wrong thickness in one position of the unit
• An air space that does not match the order
• A laminate layer that is missing or different from the specification
• A Low-E coating of the wrong type or on the wrong surface
Training and Documentation
A good tool still needs consistent technique. Train inspectors to measure in the same place, read the graphical display the same way, and fill in the same record. Keep the records with the batch so you can answer a customer question later with data. Review them periodically to spot patterns, such as errors that cluster after a particular changeover.
Setting Up Your Inspection Station
• Define the measuring location. Take readings at the bottom center of the window, the repeatable location recommended for Glass-Chek meters.
• Choose your units and settings so every inspector reads the same format.
• Create a simple record sheet and keep it with the production batch.
• Train inspectors on how to read the graphical display, including surface numbering.
|
Record field |
Example entry |
|
Order / batch number |
From the work order |
|
Unit ID |
Unit or label number |
|
Construction |
Double, triple, laminated |
|
Measured thickness values |
Glass, air space, laminate, overall |
|
Low-E result |
Type and surface, as displayed |
|
Pass / fail |
Compared with build specification |
|
Inspector / date |
Initials and date |
How the Graphical Display Helps Inspectors
The ELITE’s display draws the window approximately to scale and assigns a number to each piece of glass and each glass surface. The thickness readout covers glass, air space, laminate, and overall thickness, and a separate Low-E display shows the coating’s location and type. For an inspector comparing a finished unit to a build sheet, that means checking a picture against a picture instead of translating a list of numbers in their head.
Questions to Settle Before Rolling It Out
• Who performs spot-checks, and how often?
• Where do the records live, and who reviews them?
• What happens when a unit does not match the specification: hold, re-measure, escalate?
• How do measured values map to the customer’s order specification?
• Who trains new inspectors, and how is technique checked?
ELITE or PRO for Production?
Both models measure glass, air space, and overall IG thickness on triple pane windows. The ELITE adds laminated glass identification, laminate inner layer measurement, and the graphical display. If your plant builds or receives laminated units, the ELITE is the model to evaluate. If not, the GC3001 may be sufficient. Browse EDTM’s glass air space thickness detectors to compare.
Using GC3200 Results to Improve the Line
Spot-check data is most useful when someone reads it. Review records on a regular schedule and look for patterns: errors that appear after a particular changeover, on a certain shift, or with a certain component. Each pattern points to a fix at the source, which is cheaper than catching the same error at the customer’s site. Because the ELITE also supports field service and building inspection, the same tool can help you investigate a customer claim and compare the installed unit to your production record.
Frequently Asked Questions
Can the GC3200 be used for production spot-checking?
Yes. EDTM lists production spot-checking among its intended applications.
Does the Glass-Chek ELITE detect laminated glass?
Yes. It identifies laminated glass and measures the thickness of the laminate inner layer.
Can it show where the Low-E coating is?
Yes. The display shows Low-E location and type, and a special operating mode can identify which glass has the coating when the Low-E surface is placed against the laminate inner layer.
Does it work on triple pane units?
Yes. It measures glass, air space, laminate, and overall thickness of triple pane windows with a single push.
Add a Verification Step to Your Line
A repeatable spot-check routine built around a reliable glass thickness meter helps you catch build errors before units ship. Contact EDTM to discuss how the Glass-Chek ELITE fits your production process.