
Knowledge Center
The Complete Guide to Glass Thickness Measurement: Tools, Methods, Accuracy, and Use Cases
Glass thickness measurement is the process of finding how thick a piece of glass
is, and for sealed insulated glass units, how thick each pane, the air space,
and the whole unit are. This guide explains the available methods, compares
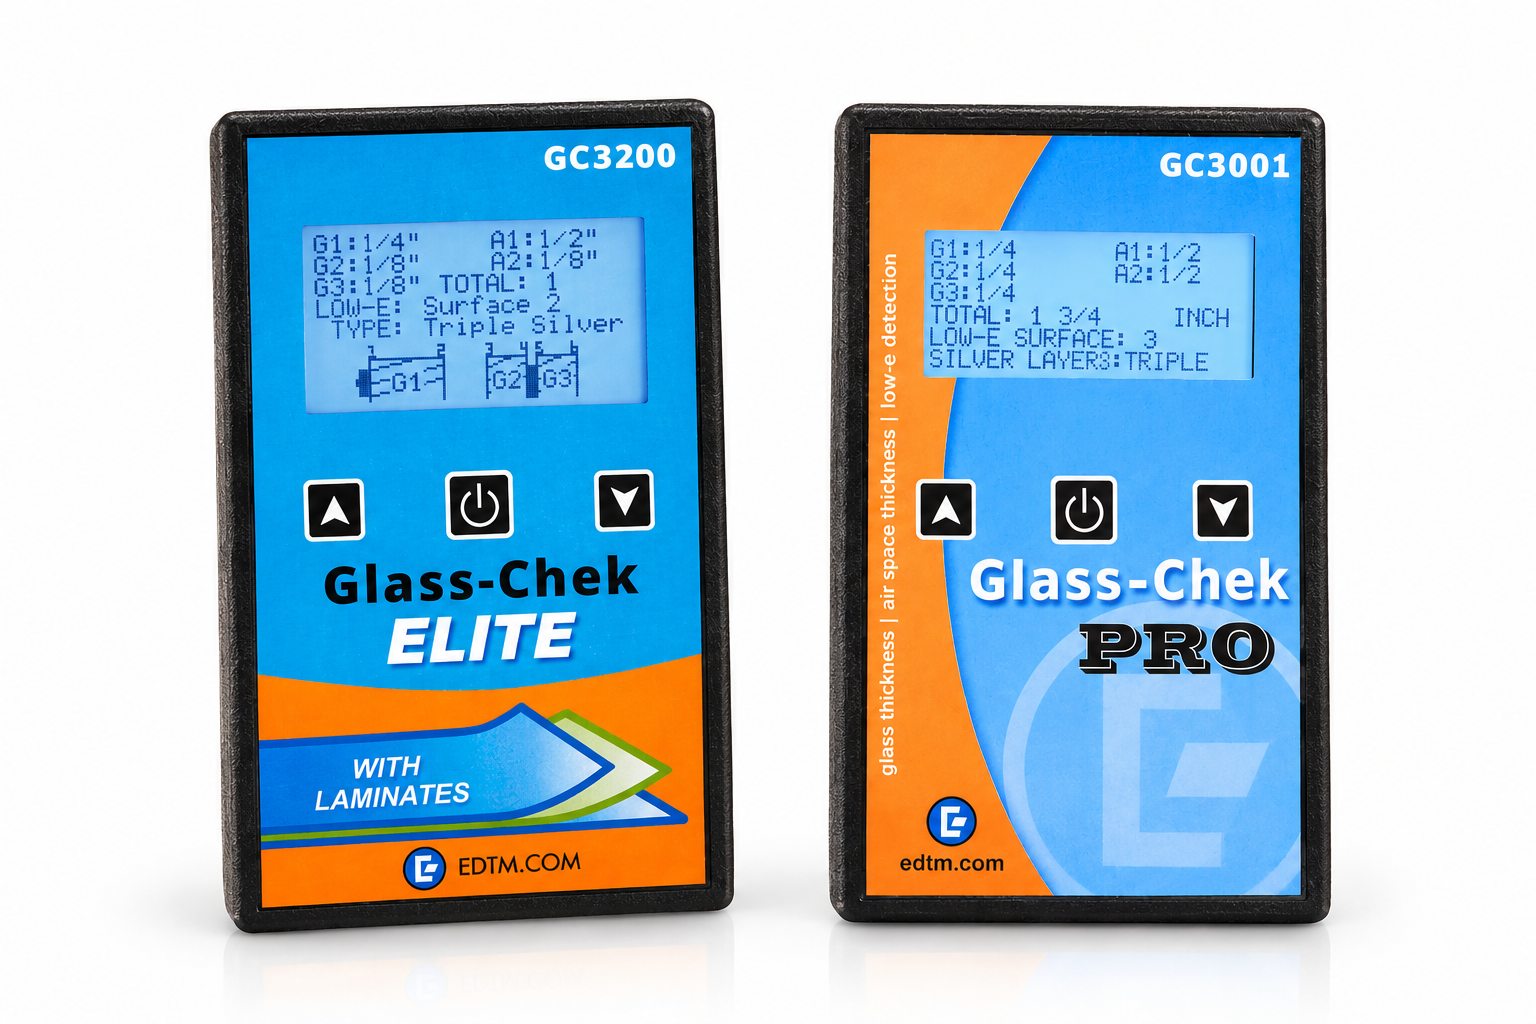
EDTM’s GC3001
and GC3200
Glass-Chek meters, covers what affects accuracy, and maps tools to common use
cases.
Key Facts at a Glance
• A single pane can be measured at an exposed edge with a micrometer or caliper. A sealed insulated glass (IG) unit needs a meter that reads through the glass.
• For IG units, the useful readings are each pane, the air space, and the overall thickness, plus Low-E coating information when present.
• EDTM’s Glass-Chek PRO (GC3001) measures glass, air space, and overall IG thickness of double and triple pane windows in one push and detects Low-E coatings. It has an approximate 2-inch range.
• EDTM’s Glass-Chek ELITE (GC3200) adds laminated glass identification, laminate inner layer thickness, and a graphical display.
• Nominal glass thickness is a name, not an exact measurement. ASTM C1036 allows a tolerance band around each nominal size.
• Measuring at the bottom center of the window gives the most accurate and repeatable result, according to EDTM.
What Is Glass Thickness Measurement?
Glass thickness measurement determines the physical thickness of glass components. In construction and window replacement, it answers practical questions: what unit to order, whether a delivered unit matches the specification, what is installed in an existing building, and whether a production unit was built as intended.
For a sealed insulated glass unit, a complete answer has several parts. The unit has two or more panes of glass separated by an air space, and one or more panes may carry a Low-E coating or be laminated. Measuring only the overall thickness hides how that thickness is divided, which is why the breakdown matters.
Key Terms
|
Term |
Meaning |
|
Lite |
A single pane of glass |
|
IG unit (IGU) |
Insulated glass unit: a sealed assembly of two or more panes separated by an air space |
|
Air space |
The gap between panes in an IG unit |
|
Overall thickness |
The total thickness of the unit: glass plus air space |
|
Low-E coating |
A thin coating on a glass surface that improves a window’s energy performance |
|
Hard coat / soft coat |
Two Low-E coating types; EDTM’s Glass-Chek PRO identifies which is present and classifies soft coats as single, double, or triple silver |
|
Laminated glass |
Glass made of panes bonded with an inner layer |
|
Surface |
A numbered face of glass in an IG unit, counted from the outside |
|
Nominal thickness |
The named size of a lite, such as 1/4 inch; actual thickness falls within a tolerance band |
Methods of Measuring Glass Thickness
|
Method |
What it measures |
Works on sealed units? |
Limits |
|
Micrometer or caliper at an exposed edge |
Thickness of an individual lite or overall unit at the edge |
Only if the edge is exposed |
Cannot separate air space from glass on a sealed unit; edges of installed windows are usually hidden in the frame |
|
Optical glass thickness meter, such as the Glass-Chek PRO or ELITE |
Glass, air space, overall thickness, and in some models Low-E and laminate data |
Yes, reads through the glass in place |
Requires correct technique and mode; model capabilities differ |
|
Disassembly of the unit |
Direct inspection of components |
No |
Destroys the unit and is impractical on installed windows |
Quality documents for insulated glass manufacturers specify that individual glass thickness be checked with a micrometer or caliper before assembly. Once glass is sealed into a unit, a meter that measures through the glass is the practical option.
What to Measure on an Insulated Glass Unit
1. Thickness of each pane. Two panes on a double-pane unit, three on a triple-pane unit.
2. Air space thickness. One space on a double-pane unit, two on a triple-pane unit.
3. Overall thickness. The total, used for ordering and fit.
4. Laminate. Whether a pane is laminated and, with the right tool, the thickness of the inner layer.
5. Low-E coating. Whether a coating is present, its type, and its surface location.
EDTM Glass-Chek Meters Compared
|
Feature |
Glass-Chek PRO (GC3001) |
Glass-Chek ELITE (GC3200) |
|
Glass, air space, overall IG thickness |
Yes |
Yes |
|
Triple pane in one push |
Yes |
Yes |
|
Low-E detection |
Yes; hard or soft coat; single, double, or triple silver for soft coat |
Yes; location and type displayed |
|
Laminated glass |
Displays total thickness of laminated glass |
Identifies laminated glass and measures the laminate inner layer |
|
Identifies which glass carries Low-E against a laminate inner layer |
No |
Yes, in a special operating mode |
|
Display |
Result screens with arrow-key navigation |
Graphical display drawn approximately to scale, numbering each piece of glass and surface |
GC3001 Glass-Chek PRO
The GC3001 is built for glass replacement, field installation and servicing, production spot-checking, building inspection, and automotive applications. With one button push it reports the information needed to order the exact replacement IG unit. It works with residential and commercial glass, tinted glass, suspended film such as Heat Mirror, and newer Low-E coatings. EDTM improved on the earlier GC3000 with arrow keys for stepping through results, a membrane front panel, a menu for operating modes, units, languages, and screen speed, a welcome-screen reminder to measure at the bottom center, a more durable LCD, and a higher-precision laser.
GC3200 Glass-Chek ELITE
The GC3200 is the choice when laminated glass is part of the work. It identifies laminated glass in a window and measures the laminate inner layer. Its graphical display draws the window approximately to scale and shows glass, air space, laminate, and overall thickness along with Low-E location and type. EDTM lists glass replacement, field installation and servicing, production spot-checking, and building inspection among its applications.
EDTM also offers the MG1500 MIG thickness gauge; see its product page for what it measures.
How Accurate Is Glass Thickness Measurement?
Accuracy depends on the tool, the technique, and the glass. For current numerical specifications on any Glass-Chek model, consult the product page or contact EDTM. The factors below affect results with any meter.
Measurement location
EDTM states that the bottom center of the window is the most accurate and repeatable location. The GC3001 welcome screen reminds users of this.
Operating mode and units
Confirm the mode and the units before you start. The GC3001 can display actual values or values rounded to ASTM standards, and a rounded value will differ from an actual one by design.
Glass type and construction
Coatings, laminated layers, tinted glass, and suspended film all change what the tool is reading. Use a model that supports the construction you are measuring.
Nominal size vs. actual thickness
A lite sold as 6 mm is not exactly 6.00 mm. ASTM C1036, the flat glass specification, sets minimum and maximum thickness for each nominal size. For example, a 3 mm lite is allowed to measure from 2.92 mm to 3.40 mm, and the minimum for a 6 mm lite is 5.56 mm (0.22 in.), as reproduced in a manufacturer’s quality standard that cites C1036. ASTM E2190, the insulating glass unit performance specification, states that tolerance of glass thickness follows C1036. A reading slightly different from the nominal size is expected and is not by itself a measurement error.
Overall unit tolerance
Overall unit thickness also varies, because the glass, the spacer, and any interlayers each have their own tolerance. Fabricator tolerance documents note that the final overall thickness of an insulated unit cannot be controlled precisely. Compare a measured value with the tolerance your supplier publishes.
How to Measure a Sealed Unit Step by Step
1. Power on the meter and confirm the operating mode and units.
2. Place the meter at the bottom center of the window.
3. Take the measurement with a single push.
4. Step through each result screen and note every value.
5. Record glass, air space, overall thickness, laminate (if applicable), and Low-E type and surface.
6. If a value looks wrong, re-measure at the same location before ordering.
Use Cases and Which Capability Fits
|
Use case |
What you need |
EDTM tool to review |
|
Ordering a replacement IG unit |
Each pane, air space, overall thickness, Low-E type |
GC3001 |
|
Windows reachable only from the inside |
Low-E detection from one side of a double pane |
GC3001 |
|
Laminated glass identification |
Laminate detection and inner layer thickness |
GC3200 |
|
Low-E glass paired with a laminate |
Identify which pane carries the coating |
GC3200 |
|
Production spot-checking |
Quick checks of finished units |
GC3001 or GC3200 |
|
Building inspection and surveys |
Documented glass makeup |
GC3001 or GC3200 |
|
Field installation and servicing |
Portable measurement of installed windows |
GC3001 or GC3200 |
For production applications in detail, see using the GC3200 for manufacturing quality control. For Low-E and laminated glass, see measuring Low-E and laminated glass.
Units and Conversions
The GC3001 can display actual values, values rounded to ASTM standards in fractions of an inch, thousandths of an inch, and decimal millimeters. Choose the format your supplier uses on its order forms so you can transfer readings without converting by hand. Imperial and metric nominal sizes are designations, not exact equivalents, which is why a 3 mm lite and a 1/8 inch lite are treated as the same nominal size in ASTM C1036.
|
Imperial size |
Exact conversion |
Common metric designation |
|
1/8 in. |
3.18 mm |
3 mm |
|
3/16 in. |
4.76 mm |
5 mm |
|
1/4 in. |
6.35 mm |
6 mm |
|
3/8 in. |
9.53 mm |
10 mm |
|
1/2 in. |
12.70 mm |
12 mm |
The table shows why exact conversion is not the same as the nominal designation. When a supplier specifies a size, order and compare by the supplier’s designation and its published tolerance.
Who Uses Glass Thickness Measurement, and How
|
Role |
Typical question |
What they record |
|
Glass shop estimator or technician |
What replacement unit do I order? |
Each pane, air space, overall thickness, Low-E type |
|
Window installer or service technician |
Does the delivered unit match what is installed? |
Measured values compared with the work order |
|
Building inspector or surveyor |
What glass is in this building? |
Glass makeup by window, with Low-E and laminate notes |
|
Production inspector |
Was this unit built to specification? |
Thickness of each layer and coating type against the build sheet |
|
Quality manager |
Are errors clustering anywhere? |
Spot-check records reviewed over time |
Training Your Team
• Teach the measurement location (bottom center) and make it a shop standard.
• Walk through the menu: operating mode, units, language, and screen speed.
• Practice reading every result screen and writing values on the record sheet.
• Have an experienced person review a new user’s first measurements.
• Review the record sheets periodically to catch habits that cause errors.
A Record Sheet for Every Measurement
|
Field |
Entry |
|
Job or unit ID |
|
|
Pane 1 / air space 1 / pane 2 |
|
|
Air space 2 / pane 3 (triple pane) |
|
|
Overall thickness |
|
|
Laminate present; inner layer thickness |
|
|
Low-E type and surface |
|
|
Units and mode |
|
|
Measured by / date |
|
How to Choose a Glass Thickness Measurement Tool
1. List the constructions you measure: single, double, triple, laminated, Low-E, tinted, suspended film.
2. Decide what the display must tell you: layers, coating type, laminate.
3. Check range, units, and power.
4. Ask who supports the tool and where it is made.
5. Compare the cost of the tool with the cost of one incorrect order.
A fuller buying framework is in our glass thickness gauge buying guide.
Common Mistakes
• Ordering from overall thickness alone
• Measuring away from the bottom center
• Treating nominal size as exact
• Ignoring the Low-E coating type
• Not recording the measurement at the time
• Using a tool that cannot handle laminated glass on a laminated job
Why Measurement Pays for Itself
The cost of a wrong measurement is rarely the glass alone. A wrong unit means a return, a delay, another trip, and an unhappy customer. A measurement that takes one button push and a written record is a small step that prevents those costs. To quantify it for your business, multiply your average cost of a wrong order by how often wrong orders happen, and compare that figure with the tool.
Frequently Asked Questions
What is glass thickness measurement?
It is finding the thickness of glass, and for insulated units, the thickness of each pane, the air space, and the overall unit.
Can you measure insulated glass without taking it apart?
Yes, with a meter that reads through the glass, such as the Glass-Chek PRO or ELITE.
What is the difference between the GC3001 and GC3200?
Both measure glass, air space, and overall thickness on double and triple pane windows. The GC3200 adds laminated glass identification, laminate inner layer measurement, and a graphical display.
Where should I measure on the window?
At the bottom center, which EDTM identifies as the most accurate and repeatable location.
Is a measured thickness different from the nominal size?
Often, slightly. ASTM C1036 allows a tolerance band around each nominal thickness.
Does a glass thickness meter tell me the gas inside a unit?
No. Thickness measurement and gas fill measurement are separate tests.
Measure What Is Actually There
Good glass thickness measurement starts with the right tool, the right location, and a written record. Explore EDTM’s Glass-Chek meters, including the GC3001 and GC3200, to match your measurement to your glass.
Sources and References
• EDTM Glass-Chek PRO (GC3001) and Glass-Chek ELITE (GC3200) product information
• ASTM C1036, Standard Specification for Flat Glass (thickness designations and tolerances)
• ASTM E2190, Standard Specification for Insulating Glass Unit Performance and Evaluation (references C1036 for glass thickness tolerance)
• Published insulating glass manufacturers’ quality standards and fabricator tolerance documents (individual lite measurement with micrometer or caliper; overall unit thickness variation)